

5838 S Stony Island AVE #10DE, Chicago, IL 60637
REQUEST A TOUR If you would like to see this home without being there in person, select the "Virtual Tour" option and your agent will contact you to discuss available opportunities.
In-PersonVirtual Tour
Listed by Eva Losethof @properties Christie's International Real Estate
-
Est. payment | /mo

3 Beds

2 Baths

2,593 SqFt


-
Est. payment | /mo

3 Beds

2 Baths

2,593 SqFt

Key Details

Property Type Single Family Home

Sub Type Other

Listing Status Active

Purchase Type For Sale

Square Footage 2,593 sqft

Subdivision Vista Homes

MLS Listing ID 12664813

Bedrooms 3

Full Baths 2

HOA Fees $3,135/mo

Year Built 1926

Annual Tax Amount $599,450

Tax Year 2025

Lot Dimensions COMMON

Property Sub-Type Other

Property Description

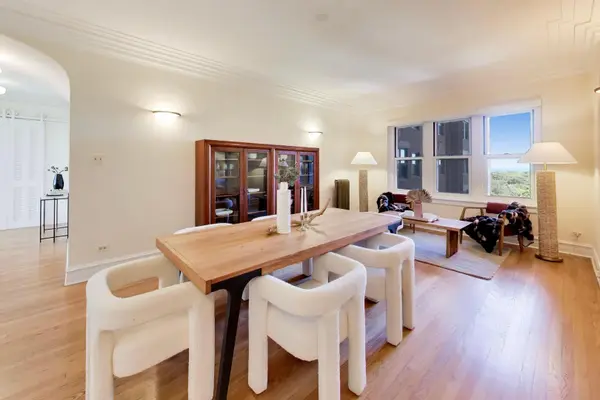
Welcome home and experience gracious vintage living on an exceptional scale. Spanning over 2500 square feet, this remarkable three-bedroom, two-bath residence at the full-service Vista Homes combines two 10th floor units into one expansive home. Large, elegant formal living and dining rooms serve as the centerpiece of the home. Both rooms face east, capturing breathtaking views of Lake Michigan to enjoy the sunrises that fill the home with natural light. The floor plan offers a wonderful balance of grand entertaining spaces and private retreats. Generously proportioned living and dining rooms provide an elegant backdrop for hosting and everyday living, while a spacious, west-facing breakfast room offers a more cost setting for morning coffee and casual meals. The galley kitchen was renovated in 2023 and is adjacent to a versatile mudroom with a separate entrance-an especially practical feature for daily arrivals and additional storage. Beautiful vintage details lend the residence enduring character, including graceful arched doorways, artistic crown moldings, hardwood floors, and many spacious closets throughout. The two classic bathrooms feature soaking tubs, original pedestal sinks, and timeless subway tile. The three well-proportioned bedrooms offer western views and sunlight. Vista Homes residents enjoy full-service concierge living and access to the property's landscaped grounds, including lush gardens for outdoor entertaining, a playground, and a barbecue area. Just steps from Lake Michigan and Jackson Park, the location offers easy access to beaches, lakefront trails, golf courses, marinas, and outdoor recreation. Hyde Park's vibrant retail and dining destinations and renowned cultural institutions are nearby, including the Griffin Museum of Science and Industry, Hyde Park Art Center, Court Theatre, Smart Museum of Art, Frank Lloyd Wright's Robie House, Rockefeller Memorial Chapel, and the Obama Presidential Center. Public transportation options are exceptional, with express bus service to the Loop and University of Chicago buses just outside the front door, and Metra trains and Divvy bikes just one block away. This charming residence combines remarkable space, historic character, and an enviable lakefront setting in one of Chicago's most unique and special neighborhoods: Hyde Park.

Location

State IL

County Cook

Community Park

Rooms

Basement None

Interior

Interior Features Elevator, Storage

Heating Natural Gas

Cooling None

Flooring Hardwood

Fireplace Y

Appliance Range, Dishwasher, Refrigerator, Stainless Steel Appliance(s)

Laundry In Unit

Exterior

Exterior Feature Outdoor Grill, Fire Pit, Door Monitored By TV

Garage Spaces 1.0

Community Features Bike Room/Bike Trails, Door Person, Coin Laundry, Elevator in Residence, Storage, On Site Manager/Engineer, Party Room, Receiving Room, Security Door Lock(s), Service Elevator(s)

Utilities Available Cable Available

View Y/N true

Building

Lot Description Common Grounds, Corner Lot, Landscaped

Sewer Public Sewer, Storm Sewer

Water Lake Michigan, Public

Structure Type Brick,Stone

New Construction false

Schools

School District 299, 299, 299

Others

HOA Fee Include Heat,Water,Insurance,Security,Doorman,TV/Cable,Exercise Facilities,Exterior Maintenance,Lawn Care,Scavenger,Snow Removal

Ownership Co-op

Special Listing Condition None

Virtual Tour https://real.vision/5838-south-stony-island-avenue-10de/photos/o=u

Midwest Real Estate Data (MRED) VOW

NEARBY SCHOOLS & PROPERTIES

GET MORE INFORMATION

Jasmine Greer
Jasmine Greer

Real Estate Consultant License ID: 475204121

+1(708) 404-2629 | jasmine@jasminesellshouses.com

Name
Phone*
Message

Go tour this home

5838 S Stony Island AVE #10DE

Free Account Required

  • Instant access to listing photos & details
  • Save listings and searches
  • Access details for this property