



Bought with Maureen Brand of RE/MAX Suburban
-
-
For more information regarding the value of a property, please contact us for a free consultation.
1 Bed
1 Bath
868 SqFt
Key Details
Sold Price -
Property Type Condo
Sub Type Condo
Listing Status Sold
Purchase Type For Sale
Square Footage 868 sqft
MLS Listing ID 12685213
Sold Date -
Bedrooms 1
Full Baths 1
HOA Fees $474/mo
Year Built 1977
Annual Tax Amount $2,366
Tax Year 2024
Lot Dimensions Common
Property Sub-Type Condo
Property Description
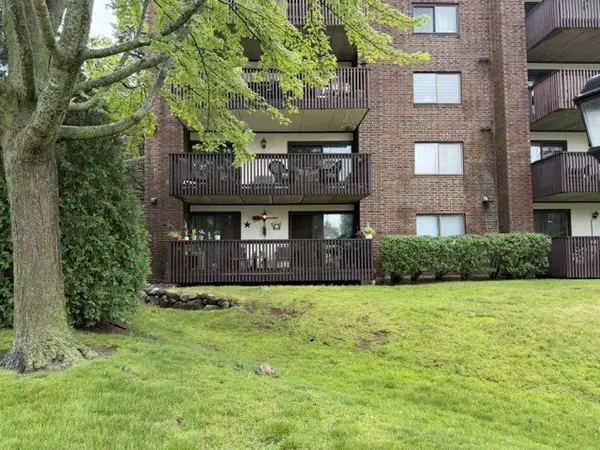
Beautiful ground floor, end-unit condo in a highly desirable elevator building offering 1 bedroom, 1 bath, and an attached heated garage space. This well-maintained home features an open-concept floor plan with a spacious living room, large bedroom, and a generously sized walk-in closet with convenient pass-through access from both the bedroom and bathroom. Enjoy the ease of in-unit laundry with a front-load washer and dryer. The updated kitchen boasts granite countertops, abundant cherry cabinetry, peninsula seating, under-cabinet lighting, and a brand-new dishwasher, all opening seamlessly to the living area for easy entertaining. Enjoy peaceful mornings or relaxing evenings on the expansive covered porch overlooking the community's serene surroundings. Residents enjoy exceptional amenities including a golf course, swimming pool, clubhouse, 24-hour security, scenic walking paths, mature trees, and beautifully landscaped grounds. Ideally located near downtown Libertyville, abundant shopping and dining in Gurnee, and convenient tollway access. Cats only. No FHA or rentals. A wonderful opportunity to enjoy low-maintenance living in a picturesque community!
Location
State IL
County Lake
Rooms
Basement None
Interior
Interior Features Elevator, 1st Floor Bedroom, 1st Floor Full Bath, Storage
Heating Electric
Cooling Central Air
Fireplace Y
Appliance Range, Microwave, Dishwasher, Refrigerator, Washer, Dryer, Disposal
Laundry Main Level, Washer Hookup, Electric Dryer Hookup, In Unit, Laundry Closet
Exterior
Garage Spaces 1.0
Community Features Elevator in Residence, Storage, Park, Party Room, Sundeck, Pool, Tennis Court(s)
Utilities Available Cable Available
View Y/N true
Building
Lot Description Common Grounds
Sewer Public Sewer
Water Lake Michigan
Structure Type Brick
New Construction false
Schools
Elementary Schools Woodland Elementary School
Middle Schools Woodland Middle School
High Schools Warren Township High School
School District 50, 50, 121
Others
Pets Allowed Cats OK
HOA Fee Include Water,Insurance,Security,Exterior Maintenance,Lawn Care,Scavenger,Snow Removal
Ownership Condo
Special Listing Condition None
Read Less Info
Want to know what your home might be worth? Contact us for a FREE valuation!

Our team is ready to help you sell your home for the highest possible price ASAP

© 2026 Listings courtesy of MRED as distributed by MLS GRID. All Rights Reserved.
NEARBY SCHOOLS & BUSINESSES
GET MORE INFORMATION
Real Estate Consultant License ID: 475204121
+1(708) 404-2629 | jasmine@jasminesellshouses.com