




$210,000
$235,000
10.6%For more information regarding the value of a property, please contact us for a free consultation.
2 Beds
2 Baths
1,548 SqFt
SOLD DATE : 10/20/2026
Key Details
Sold Price $210,000
Property Type Townhouse
Sub Type Townhouse-2 Story
Listing Status Sold
Purchase Type For Sale
Square Footage 1,548 sqft
Price per Sqft $135
Subdivision Westgate
MLS Listing ID 12742480
Sold Date 10/20/26
Bedrooms 2
Full Baths 1
Half Baths 2
HOA Fees $252/mo
Rental Info No
Year Built 1988
Annual Tax Amount $6,057
Tax Year 2025
Property Sub-Type Townhouse-2 Story
Property Description
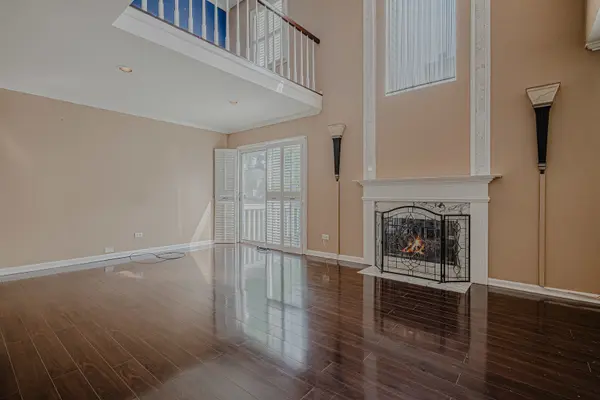
This townhome is attractively located in the desirable Westgate community near to the shopping and restaurants of Gurnee Mills and only a short walk to the green space and playground of Westgate park. Enter through the front door and into a large living room featuring a fireplace centerpiece with stone surround, tall Palladian windows, a tall 17 ft ceiling, recessed lighting, crown molding, and plantation shutters to cover the windows and sliding glass doors with access to a small balcony. The spacious dining area is a part of the main living space, in addition to an eat-in kitchen with tall windows. Vinyl windows throughout. Laundry room with access to the one car garage. Climb the stairs to the large second floor primary bedroom featuring a roomy walk-in closet. Full common bathroom and large guest bedroom. An open landing serves as an additional sitting area. Full partially finished basement with half bath offers opportunity to add value. The home needs some cosmetic updates and is an opportunity for an incoming homeowner to update and customize to taste. Selling AS IS.
Location
State IL
County Lake
Area Gurnee
Rooms
Basement Partially Finished, Unfinished, Full
Interior
Heating Gas
Cooling Central Air
Equipment Sump Pump, Water Heater-Gas
Fireplace N
Appliance Range, Microwave, Dishwasher, Refrigerator, Washer, Dryer
Exterior
Garage Spaces 1.0
Roof Type Asphalt
Building
Building Description Cedar, No
Story 2
Sewer Public Sewer
Water Public
Structure Type Cedar
New Construction false
Schools
High Schools Warren Township High School
School District 50 , 50, 121
Others
HOA Fee Include Insurance,Exterior Maintenance,Lawn Care,Snow Removal
Ownership Fee Simple w/ HO Assn.
Special Listing Condition Court Approval Required
Pets Allowed Cats OK, Dogs OK
Read Less Info
Want to know what your home might be worth? Contact us for a FREE valuation!

Our team is ready to help you sell your home for the highest possible price ASAP

© 2026 Listings courtesy of MRED as distributed by MLS GRID. All Rights Reserved.
Bought with Prentiss Grant of RE/MAX Plaza
NEARBY SCHOOLS & BUSINESSES
GET MORE INFORMATION
Real Estate Consultant License ID: 475204121
+1(708) 404-2629 | jasmine@jasminesellshouses.com